8907 Shenendoah CIR
8907 Shenendoah CIR
8907 Shenendoah CIR
8907 Shenendoah CIR
8907 Shenendoah CIR
8907 Shenendoah CIR
8907 Shenendoah CIR
8907 Shenendoah CIR
8907 Shenendoah CIR
8907 Shenendoah CIR
8907 Shenendoah CIR
8907 Shenendoah CIR
8907 Shenendoah CIR
8907 Shenendoah CIR
8907 Shenendoah CIR
8907 Shenendoah CIR
8907 Shenendoah CIR
8907 Shenendoah CIR
8907 Shenendoah CIR
8907 Shenendoah CIR
8907 Shenendoah CIR
8907 Shenendoah CIR
8907 Shenendoah CIR
8907 Shenendoah CIR
8907 Shenendoah CIR
8907 Shenendoah CIR
8907 Shenendoah CIR
8907 Shenendoah CIR
8907 Shenendoah CIR
8907 Shenendoah CIR
8907 Shenendoah CIR
8907 Shenendoah CIR
8907 Shenendoah CIR
8907 Shenendoah CIR
8907 Shenendoah CIR
8907 Shenendoah CIR
8907 Shenendoah CIR
8907 Shenendoah CIR
8907 Shenendoah CIR
8907 Shenendoah CIR
8907 Shenendoah CIR
8907 Shenendoah CIR
8907 Shenendoah CIR
8907 Shenendoah CIR
8907 Shenendoah CIR
8907 Shenendoah CIR
8907 Shenendoah CIR
8907 Shenendoah CIR
8907 Shenendoah CIR
8907 Shenendoah CIR
SEE ALL PHOTOS
8907 Shenendoah CIR
8907 Shenendoah CIR
8907 Shenendoah CIR
8907 Shenendoah CIR
8907 Shenendoah CIR
8907 Shenendoah CIR
8907 Shenendoah CIR
8907 Shenendoah CIR
8907 Shenendoah CIR
8907 Shenendoah CIR
8907 Shenendoah CIR
8907 Shenendoah CIR
8907 Shenendoah CIR
8907 Shenendoah CIR
8907 Shenendoah CIR
8907 Shenendoah CIR
8907 Shenendoah CIR
8907 Shenendoah CIR
8907 Shenendoah CIR
8907 Shenendoah CIR
8907 Shenendoah CIR
8907 Shenendoah CIR
8907 Shenendoah CIR
8907 Shenendoah CIR
8907 Shenendoah CIR
8907 Shenendoah CIR
8907 Shenendoah CIR
8907 Shenendoah CIR
8907 Shenendoah CIR
8907 Shenendoah CIR
8907 Shenendoah CIR
8907 Shenendoah CIR
8907 Shenendoah CIR
8907 Shenendoah CIR
8907 Shenendoah CIR
8907 Shenendoah CIR
8907 Shenendoah CIR
8907 Shenendoah CIR
8907 Shenendoah CIR
8907 Shenendoah CIR
8907 Shenendoah CIR
8907 Shenendoah CIR
8907 Shenendoah CIR
8907 Shenendoah CIR
8907 Shenendoah CIR
8907 Shenendoah CIR
8907 Shenendoah CIR
8907 Shenendoah CIR
8907 Shenendoah CIR
8907 Shenendoah CIR
Courtesy of Zach Dreier, Premier Sotheby's Int'l Realty, 239-250-1916
Sold

8907 Shenendoah CIR

8907 Shenendoah CIR, NAPLES, FL 34113

$1,535,000
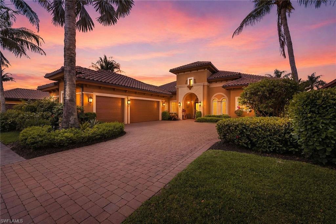
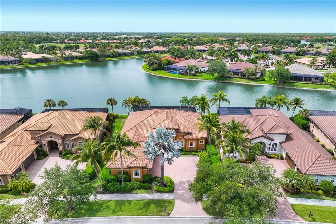
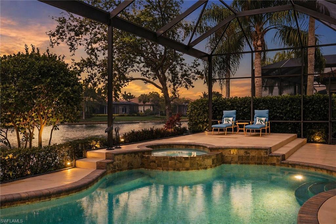
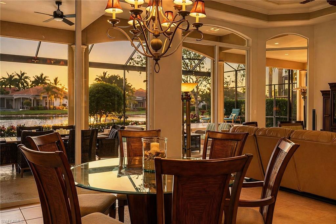
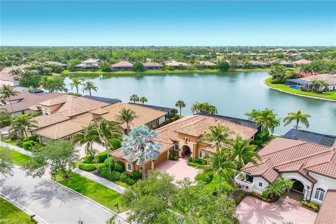
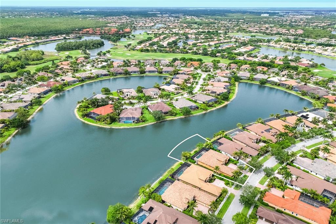
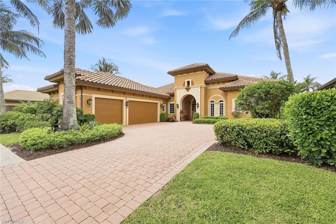
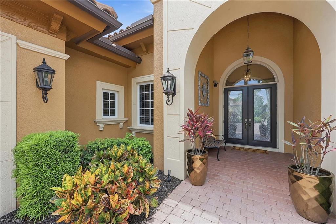
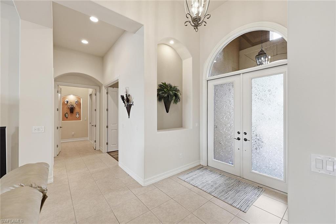
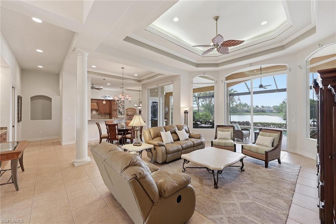
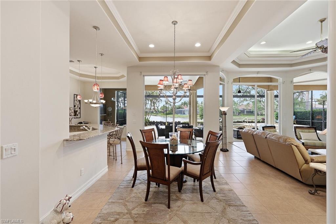
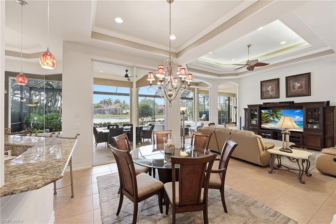
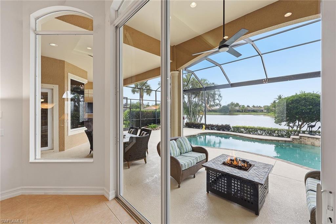
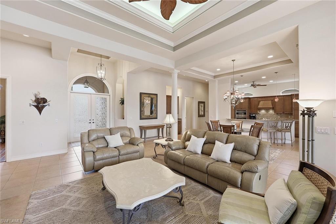
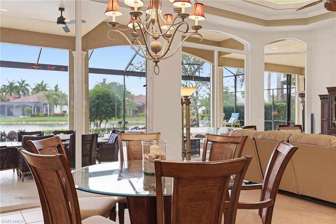
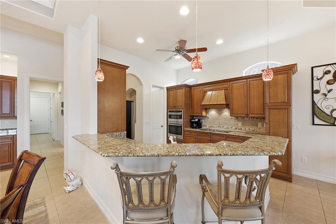
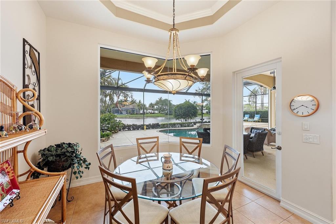
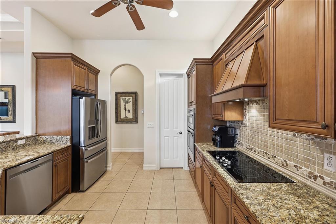
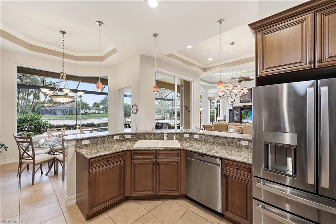
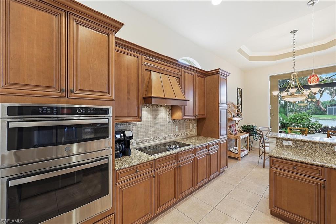
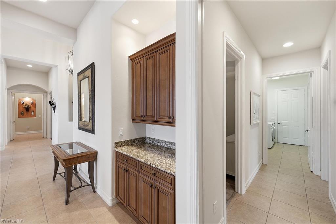
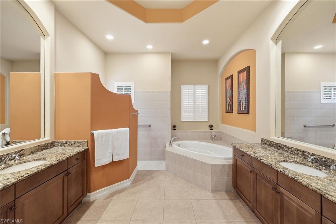
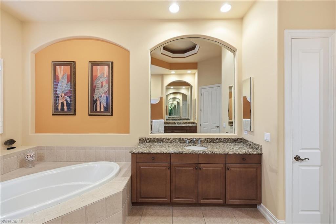
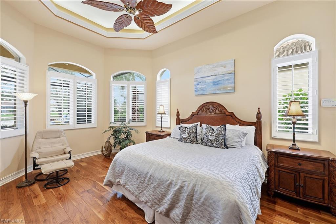
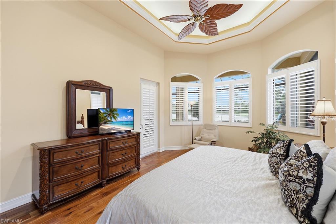
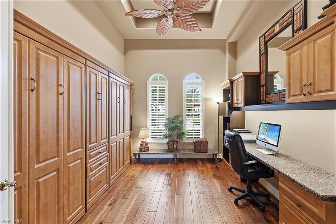
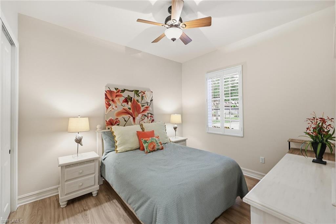
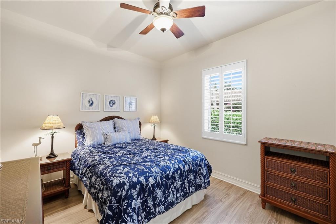
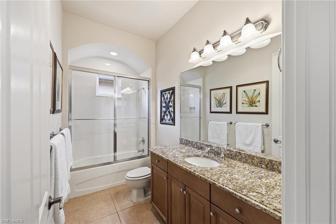
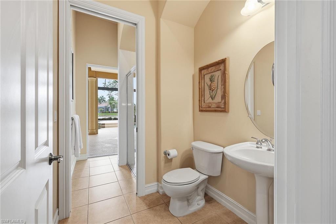
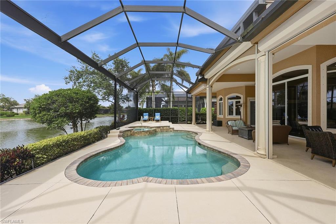
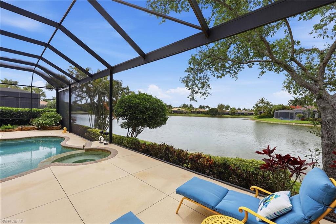
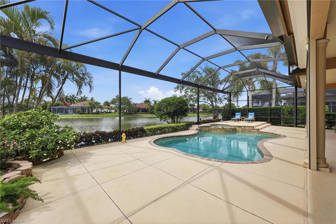
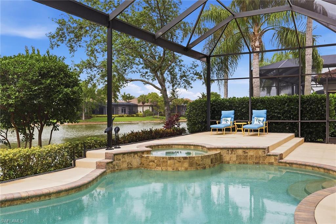
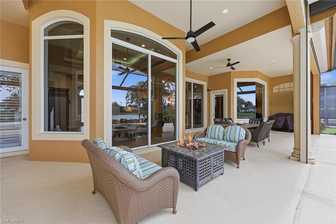
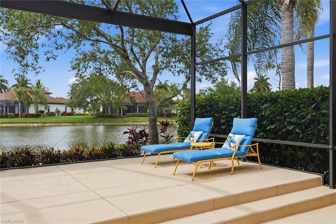
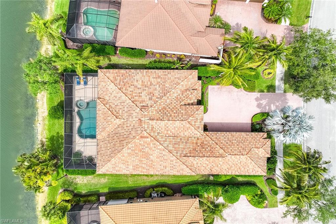
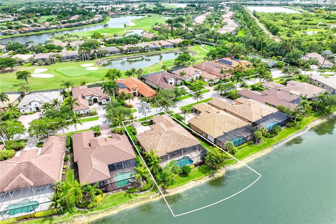
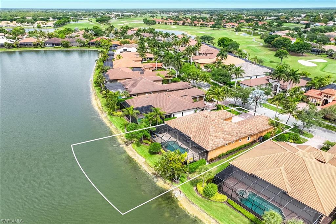
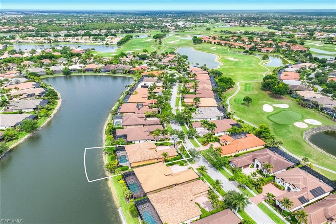
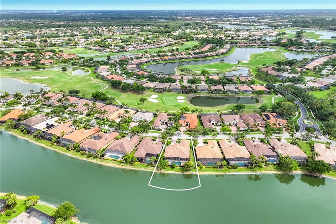
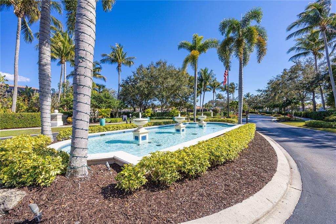
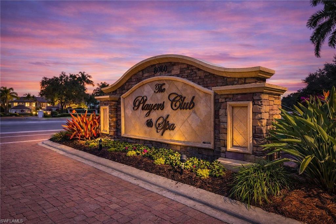
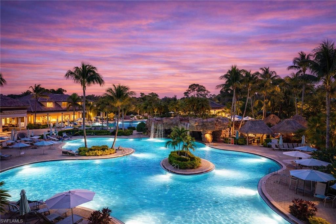
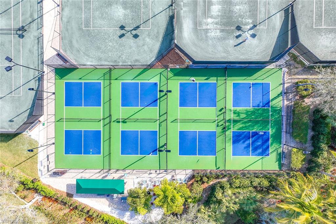
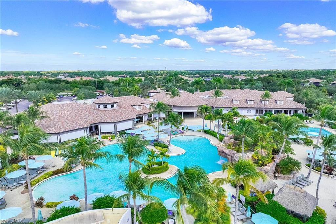
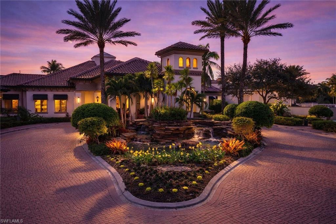
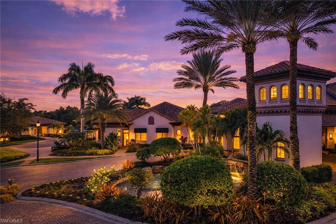
Positioned within the sought-after, double-gated Majors at Lely Resort, this Scottsdale model offers an exceptional blend of privacy, comfort and resort-style living. Designed for everyday enjoyment and effortless entertaining, the residence features three bedrooms, three baths and a versatile den enhanced by a custom Murphy bed for visiting guests. The expansive lanai serves as an extension of the home, complete with a heated pool, spa and picture-frame enclosure that maximizes panoramic long-lake views and evening sunsets. Interior appointments include crown molding throughout, plantation shutters, a gourmet kitchen and thoughtfully integrated upgrades that elevate style and functionality. Recent enhancements include electric roll-down shutters along the rear lanai and a tile roof replaced in 2019, offering added peace of mind and convenience. Meticulously maintained, the home reflects quality craftsmanship and pride of ownership at every turn. Ownership includes private membership to the renowned Players Club & Spa, where residents enjoy resort-style pools with waterfalls and dedicated family areas, a 6,000-square-foot fitness center, tennis and pickleball facilities, dining venues, a tiki bar, theater room, spa services and more. Lely Resort is also home to three championship 18-hole golf courses, creating a lifestyle centered on recreation, wellness and connection.

3
beds

3
baths

2,552 Sq.Ft. LIVING AREA

10,890 Sq.Ft. lot

Amanda  Van Slyke

Amanda Van Slyke

Features & Amenities

Interior

  • total bedrooms3
  • Total bathrooms3
  • full bathrooms3
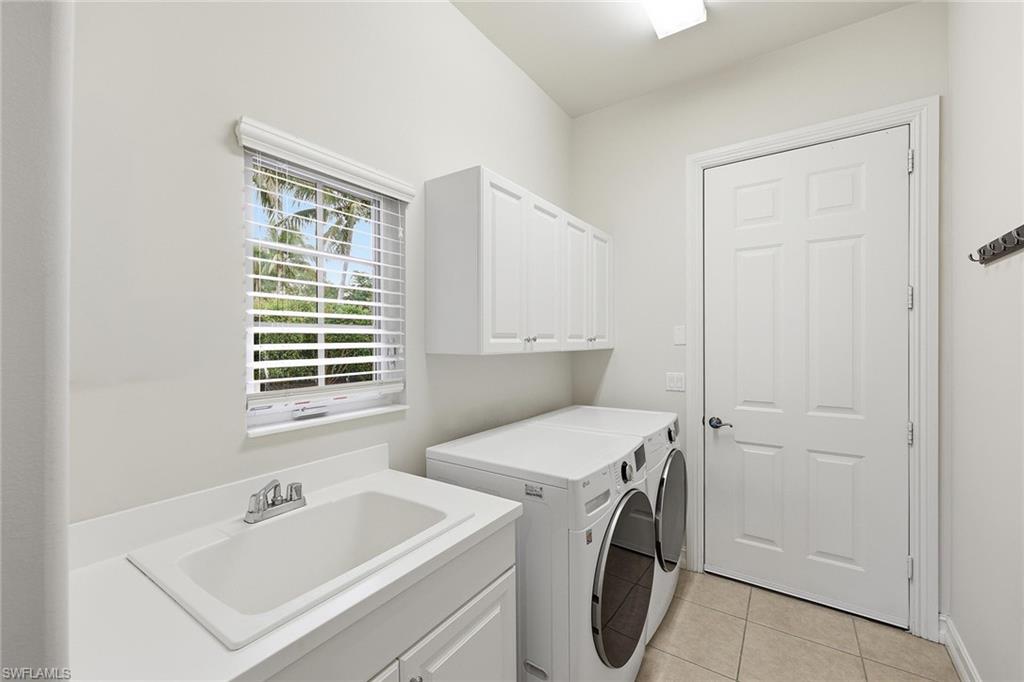
  • Laundry room Washer/Dryer Hookup, Laundry in Residence, Laundry Tub
  • Flooring Tile, Vinyl, Wood
  • APPLIANCES Dishwasher, Disposal, Dryer, Microwave, Range, Refrigerator, Refrigerator/Freezer, Refrigerator/Icemaker, Washer
  • other interior Features Bar, Built-In Cabinets, Coffered Ceiling(s), Foyer, Laundry Tub, Pantry, Smoke Detectors, Tray Ceiling(s), Volume Ceiling, Walk-In Closet(s), Window Coverings

Area & Lot

  • Status Sold
  • Date Sold June 8, 2026
  • Living Area2,552 Sq.Ft.
  • Total Area3,336 Sq.Ft.
  • Lot Area10,890 Sq.Ft.
  • MLS® ID226015857
  • TypeResidential
  • YEAR BUILT2005
  • Architecture StylesRanch, Single Family
  • Water FrontageLake
  • View DescriptionLake, Water
  • Elementary SchoolLELY ELEMENTARY
  • Middle SchoolMANATEE MIDDLE
  • High SchoolLELY HIGH

Exterior

  • STORIES1
  • Garage Space3.0
  • water SourceCentral
  • PoolCommunity, Pool/Spa Combo, Below Ground, Concrete, Custom Upgrades, Equipment Stays, Electric Heat, Pool Bath, Screen Enclosure
  • roofTile
  • lot featuresRegular
  • parkingDriveway Paved, Attached
  • HEAT TYPECentral Electric
  • AIR CONDITIONINGCeiling Fan(s)
  • SubstructureConcrete Block
  • HOA AmenitiesBilliard Room, Bocce Court, Business Center, Cabana, Clubhouse, Pool, Spa/Hot Tub, Concierge, Dog Park, Fitness Center, Full Service Spa, Golf Course, Hobby Room, Internet Access, Library, Pickleball, Private Membership, Putting Green, Restaurant, Sidewalk, Streetlight, Tennis Court(s), Underground Utility
  • security FeaturesSmoke Detector(s), Gated Community
  • other exterior FeaturesScreened Lanai/Porch

Financial

  • Sales Price$1,535,000
  • Real Estate Tax $13,810/yr
  • HOA $7,525/yr
View Virtual Tour

Work With Amanda

Adept at navigating unique markets such as in Southwest Florida, Amanda is the partner and advocate you need on your side.

Follow Me on Instagram